
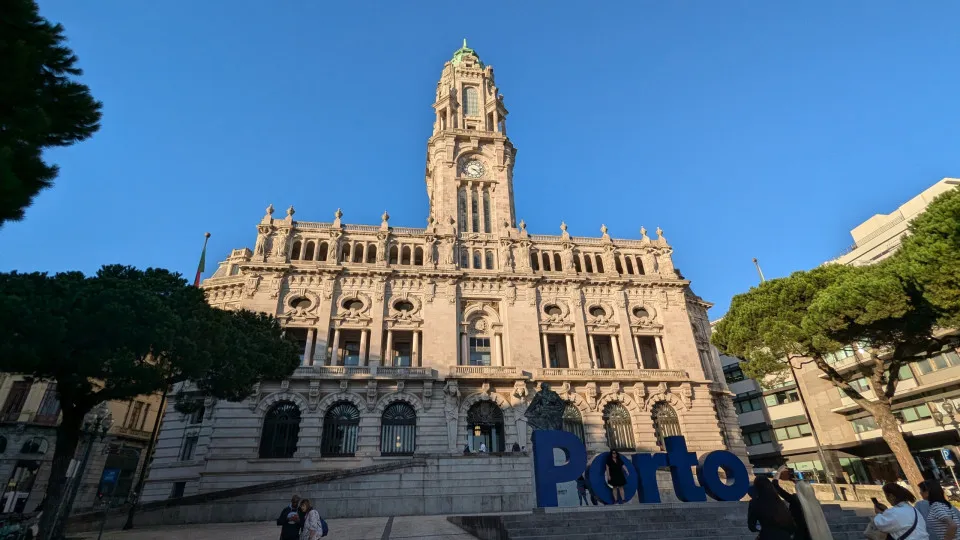
The House of Porto will vote, at the public meeting of Tuesday, the placing in public consultation of the project of Avenida da Ponte, which provides 4.441.93 square meters of maximum building and requalification of the surrounding public space.
© Shutterstock
16/10/2026
by
Lusa
A Câmara do Porto will vote, at the public meeting of Tuesday, the placing in public consultation of the project of Avenida da Ponte, which provides 4.441.93 square meters of maximum building and requalification of the surrounding public space.
“ The allotment operation focuses on land with a total area of 17,748,00 m2 [square meters], provides for the formation of seven lots with a total area of 1,502,00 m2, as well as the provision of parcels to the public domain with an area of 16,246,00 m2”, read in the proposal that goes to vote.
The allotment “also provides for the requalification of the surrounding public space, creating new green areas, 39 sighting places and two buildings for equipment for collective use (a museum and a viewpoint), with a particularly cultural vocation”.
In question is the requalification of the area between the Station of São Bento and the Luís I Bridge, whose project is authored by the architect Álvaro Siza, delimited exactly to the north, “by the Square of Almeida Garrett, the west by the Street of the Guard Body and the Travessa of S. Sebastião, to the south by the Walk of the Vandoma and the spring by the Avenue of D. Afonso Henriques”.
The project had already been made known in July 2025, still in the mandate of former mayor Rui Moreira, but in November, the current president, Pedro Duarte (PSD/CDS-PP/IL), said it was to continue.
“ The area covered involves municipal parcels acquired/expropriated by the municipality between the 1930s and 1960s, in view of the implementation of the Project of the Avenue, between the Station of S. Bento and the Bridge of D. Luís I, and the Urban Planning Project around the Sé and the Palaces of the Council ", can be read.
The public consultation, if approved, will be valid for 15 days.
During the presentation of the project, the former city councilor, Pedro Baganha, recalled how this is a “territory and an urban problem postponed” and the architect Álvaro Siza contextualized the projects he had already presented in 1968 and in 2001, which were “left in the drawer”.
According to the descriptive memory of the project, to which Lusa had access, in lots 1, 2, 3, 4, and 7 it is expected, in building 1, “a respectful intervention of fronts and rhythms of the still existing buildings and in dense continuity, for housing”, and also a “building of trade/services facing the praceta S. Sebastião”, where previously the market was located, however demolished.
In lots 5 and 6 will be the building 2, “on the finish of Chã Street, consisting of two volumes”.
The so-called building 3 “at the start of Avenida da Ponte, next to Almeida Garrett Square”, will be “constituted by a volume of 4 floors with a lower passage connecting Avenida da Ponte to Rua do Corpo da Guarda, destined for Museum”.
Building 4 will be a “public domain equipment”.
“In the plan, the maintenance of the large granite walls at the foot of the avenue, built in the 1950s for access to a then planned viaduct and now proposed as an environment open to different events and the use as a lift market”, says the descriptive memory of the plan, which “considers fundamental the maintenance of rocky massifs to the spring and west of the avenue and the creation of large surrounding gardens”.
It is also mentioned that “the garden on the platform over the escarpment the source of Avenida da Ponte will have covered access from Rua Chã, on the 2nd floor of lot 6, includes a terrace-miradouro”.
“ They will be maintained with the layout and current pendings the Travessa de S. Sebastião, Avenida da Ponte, Rua S. Sebastião and Calçada da Vandoma. A new route will connect between Avenida da Ponte and Rua S. Sebastião, adapted to the topography remade in the garden the west ", says.